Save
Ask
Tour
Hide
Share
$209,900
New Listing

234 W Elder Beach
Summerfield Township, MI 48625

For Sale|Single Family Residence|Active
2
Beds
1
Total Bath
1
Full Bath
1,307
SqFt
$161
/SqFt
1975
Built
County:
Clare
Call Now: 810-220-7653
Is this the listing for you? We can help make it yours.
810-220-7653
234 W Elder Beach234 W Elder Beach234 W Elder Beach234 W Elder Beach
Save
Ask
Tour
Hide
Share

Mortgage Calculator

Monthly Payment (Est.)

$958
Calculator powered by Showcase IDX, a Constellation1 Company. Copyright ©2026 Information is deemed reliable but not guaranteed.

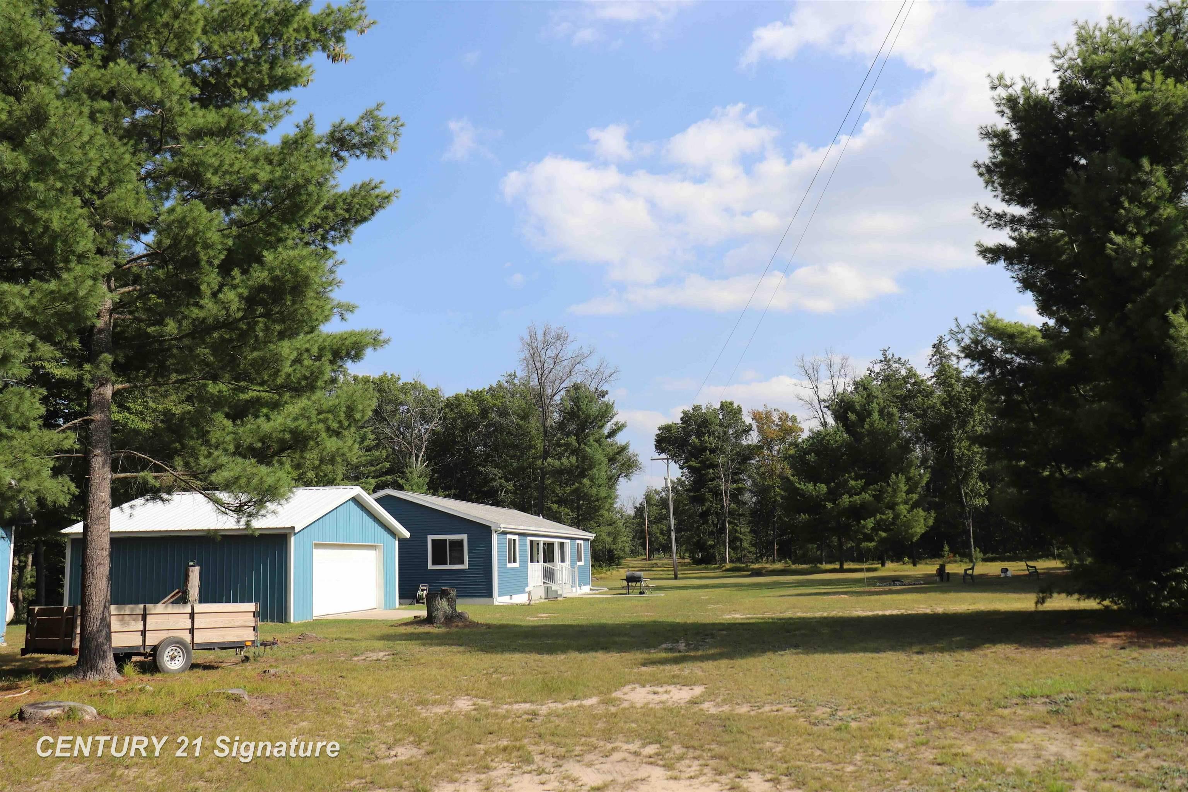
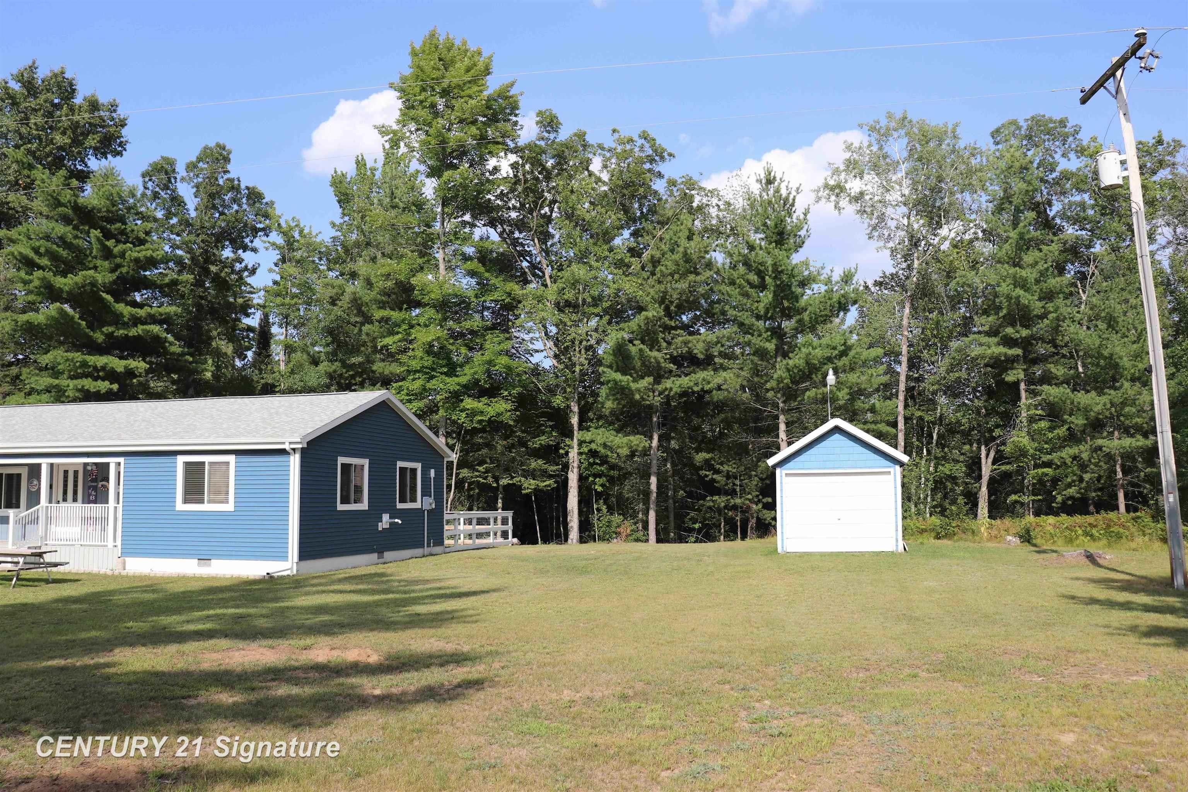
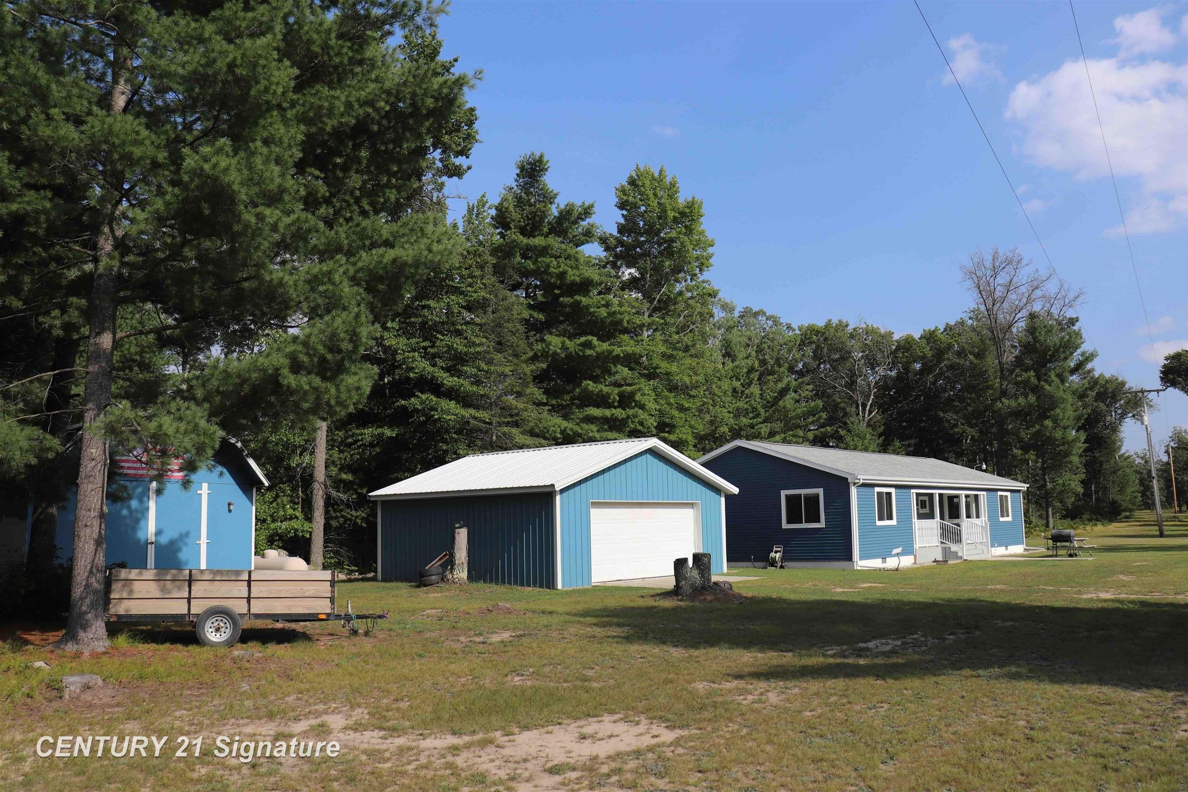
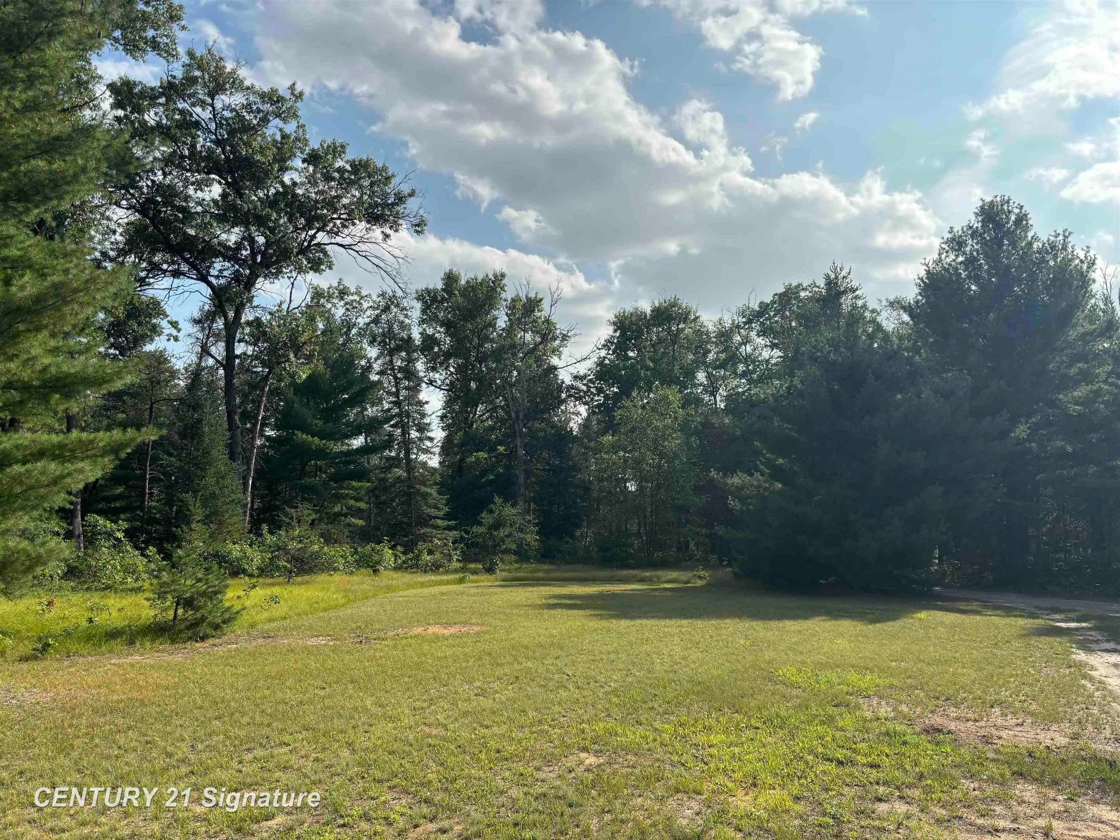
Must-see, beautifully updated home nestled on 4 private acres and surrounded by the peace and tranquility of nature! Located just minutes from ORV trails, including the popular Leota Trail, this property is a dream come true for outdoor enthusiasts. Tucked away off a quiet dirt road, you'll enjoy the perfect balance of seclusion and adventure. This move-in ready 2-bedroom home features tasteful updates throughout, a charming covered porch perfect for relaxing, and a fenced backyard ideal for pets, children, or entertaining. Bring all your recreational vehicles and outdoor equipment with plenty of storage available in the spacious pole barn and additional shed. Whether you're looking for a year-round residence, weekend getaway, or outdoor recreation retreat, this property offers it all. Don't miss your opportunity to own this private slice of Northern Michigan paradise!

Save
Ask
Tour
Hide
Share
Listing Snapshot
Price 
$209,900
Days On Site 
0 Days
Bedrooms 
2
Inside Area (SqFt) 
1,307 sqft
Total Baths 
1
Full Baths 
1
Partial Baths 
N/A
Lot Size 
4 Acres
Year Built 
1975
MLS® Number 
61050219500
Status 
Active
Property Tax 
$2,625
HOA/Condo/Coop Fees 
N/A
Sq Ft Source 
Estimated
Friends & Family
Recent Activity
11 hours agoListing first seen on site
12 hours agoListing updated with changes from the MLS®
General Features
Acres 
4
Cross Street 
Muskegon / Elder
Disclosures 
Taxes Not Homestead Exempt
Garage 
Yes
Garage Spaces 
2
Levels 
One
Parking 
DetachedUnpaved
Property Sub Type 
Single Family Residence
Sewer 
Septic Tank
Special Circumstances 
Standard
SqFt Above 
1307
Style 
Ranch
Water Source 
PrivateWell
Interior Features
Basement 
Crawl Space
Fireplace 
Yes
Fireplace Features 
Wood Burning Stove
Heating 
Wood StoveForced AirPropane
BathFull 
Bedroom 1 
Dimensions - 16.0 x 13.0
Bedroom 2 
Dimensions - 16.0 x 10.0
Dining Room 
Dimensions - 15.0 x 10.0
Kitchen 
Dimensions - 14.0 x 13.0
Living Room 
Dimensions - 27.0 x 16.0
Save
Ask
Tour
Hide
Share
Exterior Features
Construction Details 
Vinyl Siding
Lot Features 
Wooded
Pool Features 
None
Community Features
Financing Terms Available 
CashConventionalFHAUSDA LoanVA Loan
MLS Area 
Area18021SummerfieldTwp
School District 
Harrison
Schools
School District
Harrison
Elementary School
Unknown
Middle School
Unknown
High School
Unknown
Listing courtesy of Century 21 Signature Realty: (989) 245-2780


IDX provided courtesy of Realcomp II Ltd. via SaginawBoardofREALTORS. Copyright © 2026 Realcomp II Ltd. Shareholders.

IDX information is provided exclusively for consumers' personal, non-commercial use and may not be used for any purpose other than to identify prospective properties consumers may be interested in purchasing and that the data is deemed reliable but not guaranteed accurate by the MLS.

Neighborhood & Commute
Source: Walkscore
Save
Ask
Tour
Hide
Share